
1 Acorn PATH, Quogue, NY 11959
See all 24 photos
1 Acorn PATH, Quogue, NY 11959
REQUEST A TOUR If you would like to see this home without being there in person, select the "Virtual Tour" option and your agent will contact you to discuss available opportunities.
In-PersonVirtual Tour
$ 3,895,000
Est. payment /mo
Save
Active

1 Acorn PATH Quogue, NY 11959

3 Beds

3 Baths

3,500 SqFt


UPDATED:

Key Details

Property Type Single Family Home

Sub Type Single Family Residence

Listing Status Active

Purchase Type For Sale

Square Footage 3,500 sqft

Price per Sqft $1,112

MLS Listing ID 909935

Style Contemporary

Bedrooms 3

Full Baths 3

HOA Y/N No

Rental Info No

Year Built 1982

Annual Tax Amount $10,325

Lot Size 1.040 Acres

Acres 1.04

Property Sub-Type Single Family Residence

Source onekey2

Property Description

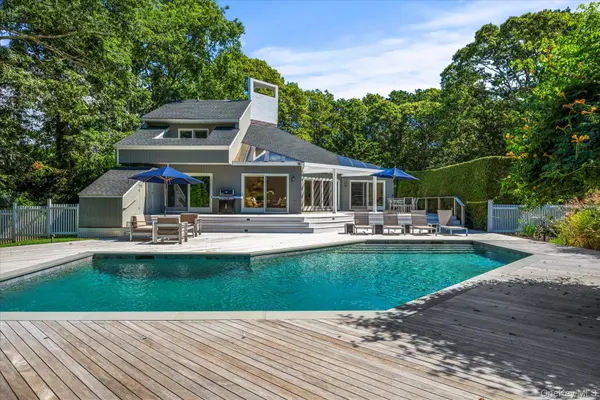
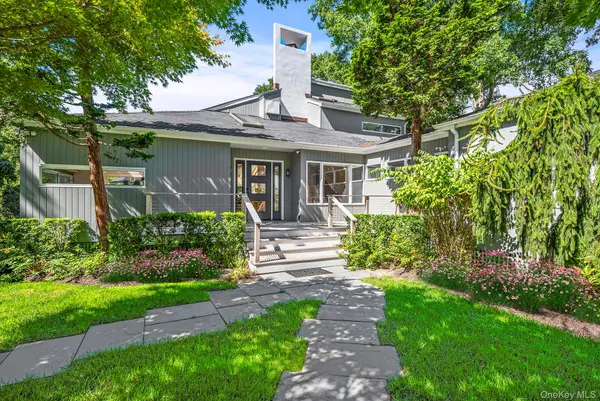
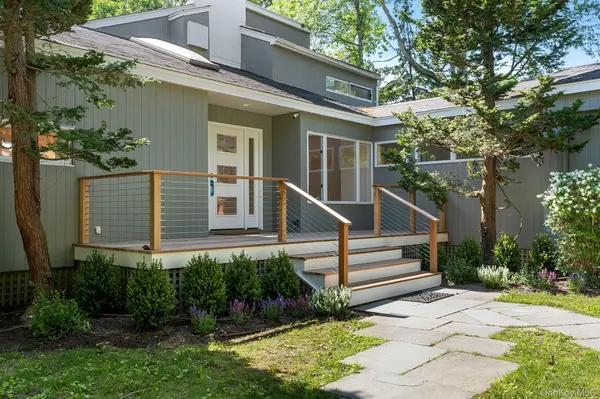
Set on approximately one acre in desirable Quogue South, this sun-drenched contemporary residence was meticulously renovated in 2021, offering a sophisticated blend of modern design, comfort, and effortless indoor-outdoor living. Encompassing approximately 3,500 square feet, the thoughtfully designed floor plan features 3 bedrooms, 3 full baths, and a den, with an open-concept layout enhanced by dramatic skylights and an abundance of natural light. The main level is designed for both relaxed living and entertaining, featuring a living room with fireplace, stylish dining area, a sleek eat-in kitchen, and a comfortable family room. Walls of sliding glass doors extend the living spaces outdoors to an expansive multi-level wood deck, where a heated gunite pool creates the perfect setting for summer enjoyment. The first floor offers two distinct bedroom wings, including a serene primary suite and a separate guest suite with a full bath and adjacent den. Upstairs, a private loft-style bedroom suite features its own deck overlooking the pool, creating an ideal retreat. Additional amenities include a full unfinished basement, two-car garage, and mature landscaping that enhances the property's sense of privacy and tranquility. Ideally located just moments from Quogue Village's charming shops, restaurants, and ocean beaches, this beautifully renovated contemporary offers an inviting opportunity to enjoy the Hamptons lifestyle as either a year-round residence or weekend retreat.

Location

State NY

County Suffolk County

Rooms

Basement Bilco Door(s), Unfinished

Interior

Interior Features First Floor Bedroom, First Floor Full Bath, Built-in Features, Eat-in Kitchen, Entertainment Cabinets, Entrance Foyer, High Ceilings, Kitchen Island, Open Floorplan, Open Kitchen, Primary Bathroom, Master Downstairs, Quartz/Quartzite Counters, Walk-In Closet(s), Washer/Dryer Hookup

Heating Oil

Cooling Central Air

Flooring Hardwood

Fireplaces Number 1

Fireplace Yes

Appliance Dishwasher, Dryer, Exhaust Fan, Gas Cooktop, Gas Oven, Gas Range, Microwave, Refrigerator, Washer

Laundry Laundry Room

Exterior

Garage Spaces 2.0

Pool Fenced, In Ground, Pool Cover

Utilities Available Cable Connected, Electricity Connected, Propane, Trash Collection Private, Water Connected

Garage true

Private Pool Yes

Building

Lot Description Back Yard, Corner Lot, Landscaped, Part Wooded, Sprinklers In Front, Sprinklers In Rear

Sewer Septic Tank

Water Public

Level or Stories Two

Structure Type Wood Siding

Schools

Elementary Schools Quogue Elementary School

Middle Schools Westhampton Middle School

High Schools Westhampton Beach

School District Westhampton Beach

Others

Senior Community No

Special Listing Condition None


OneKey MLS/ Hudson Gateway (HGAR)/ Long Island MLS (MLSLI)/ Mid Hudson MLS
Listed by Brown Harris Stevens W Hampton • Georgia K. Hatch

NEARBY SCHOOL & BUSINESS

AFFORDABILITY CALCULATOR

Price of Homes
$
Down Payment
$
Loan Term
Interest Rate
Home Insurance (optional)
$
Property Tax (optional)
$
Mortgage values are calculated by Lofty and are for illustration purposes only, accuracy is not guaranteed.

GET MORE INFORMATION

39 N Front St, Kingston, NY 12401
Name
Phone*
Message

Schedule a Showing

1 Acorn PATH